
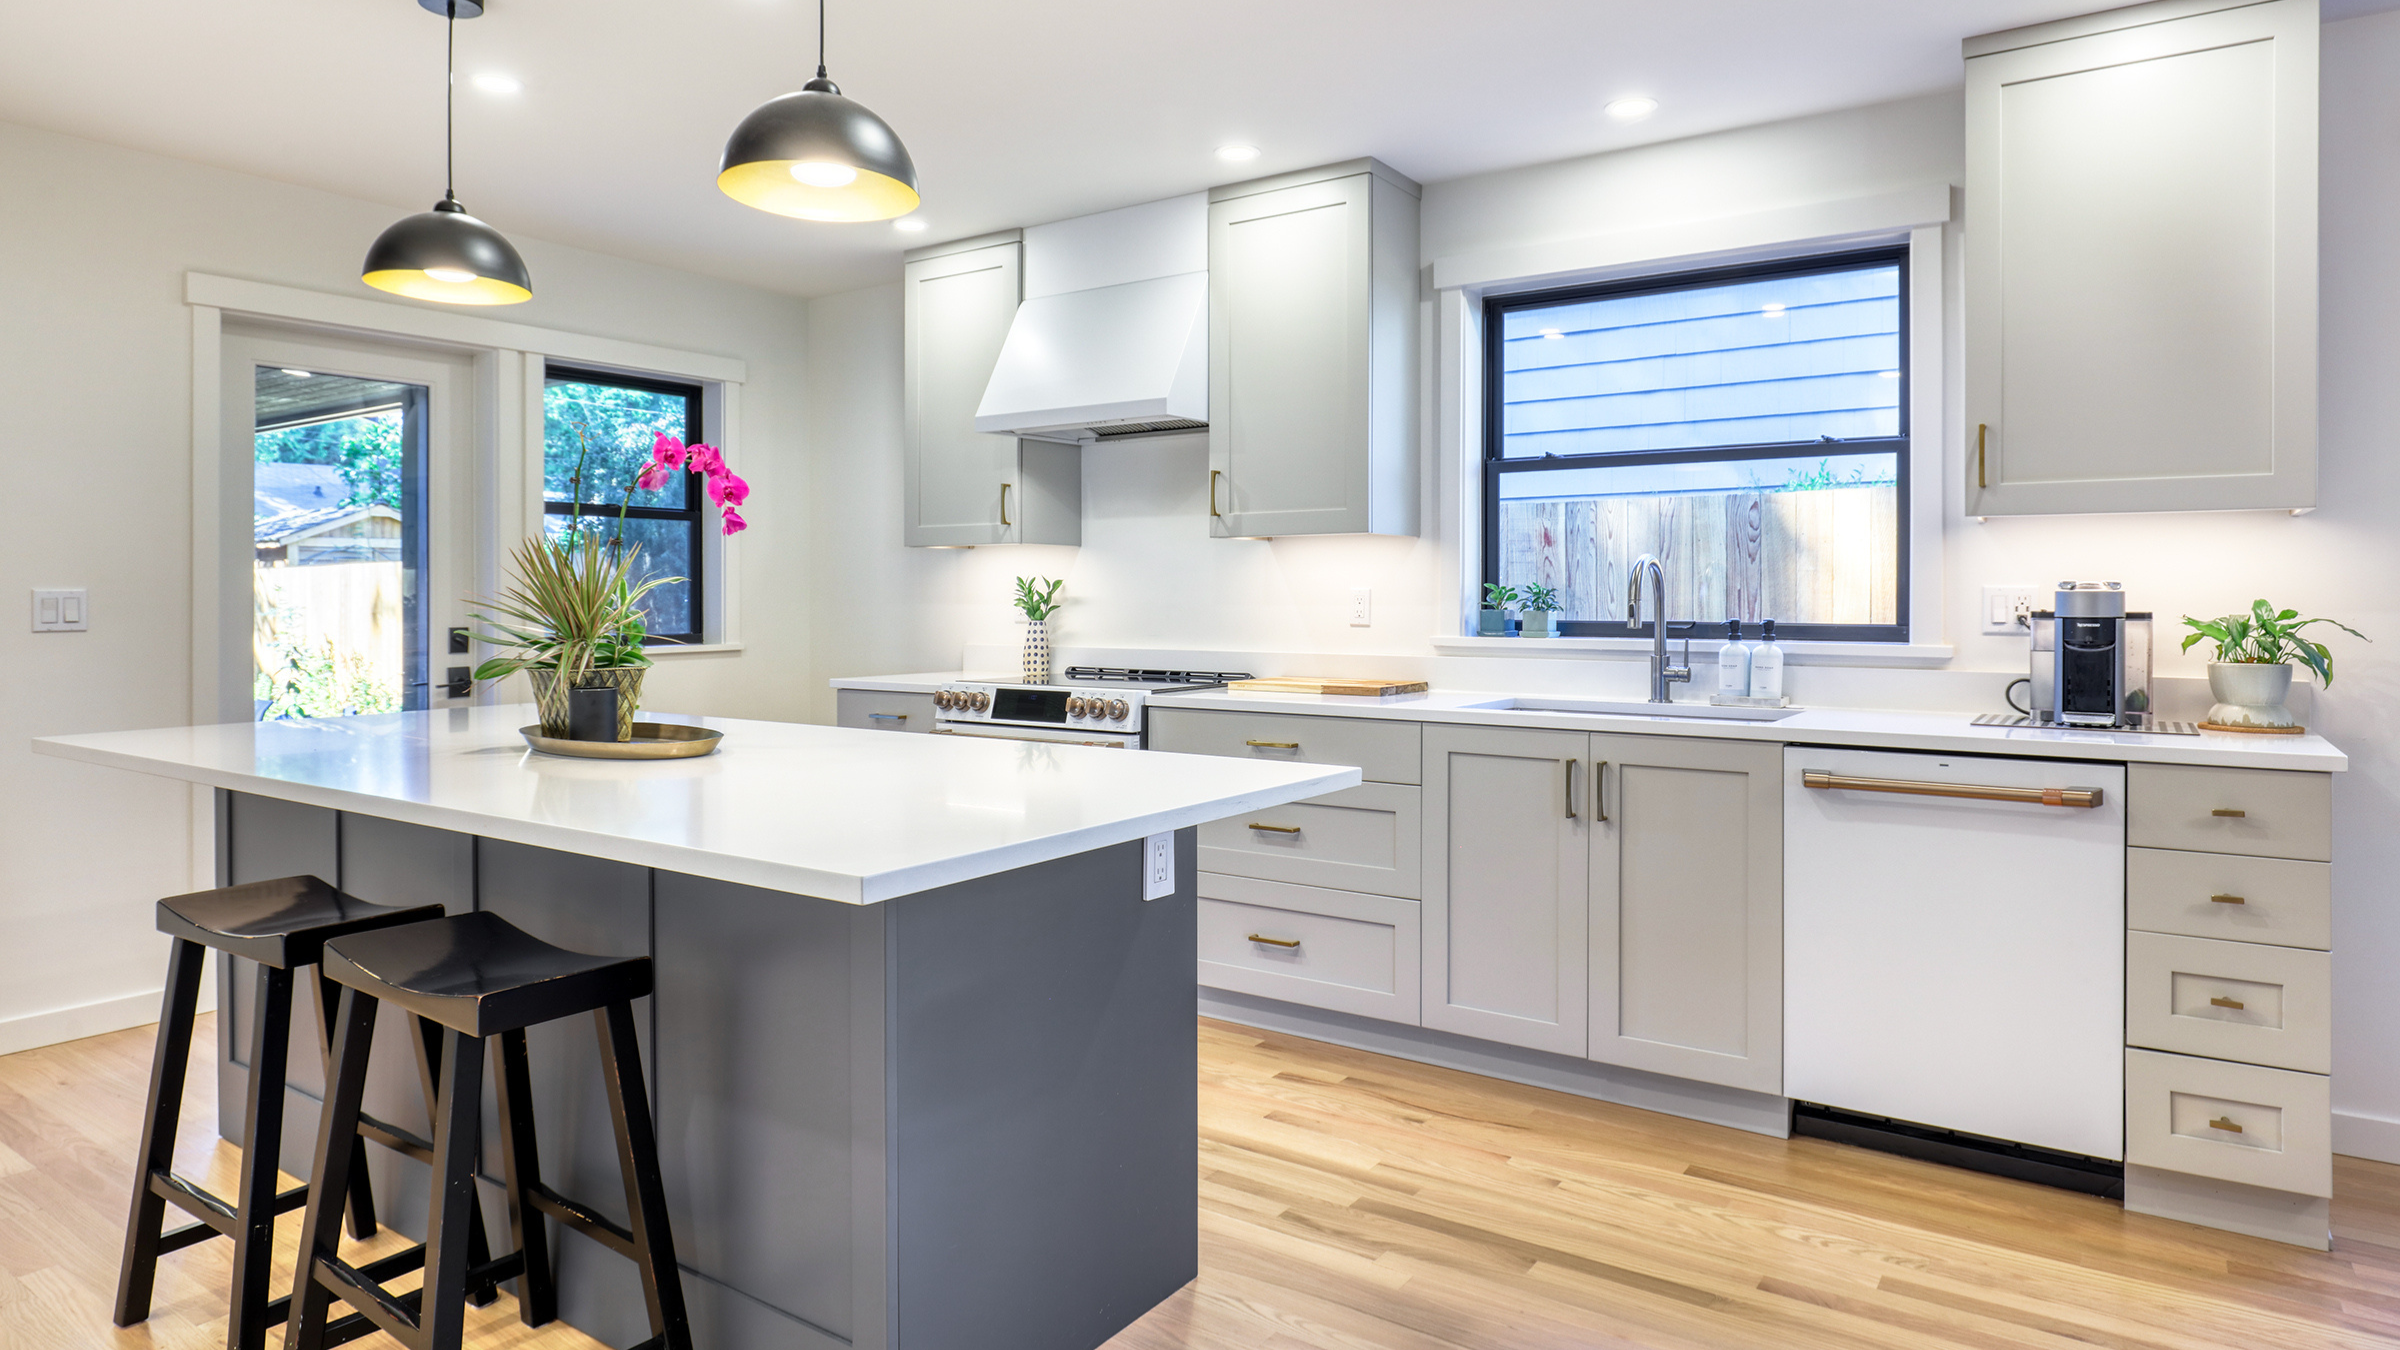
The Kitchen Question Most People Ask Is the Wrong One
When homeowners start thinking about a kitchen remodel, the first question is usually some version of: what should it look like?
Cabinets or open shelving? Quartz or quartzite? Warm tones or cool ones? What’s popular right now? What photographs well? What held up in a house a neighbor sold last spring?
These aren’t bad questions, but they’re the wrong starting point. And if they drive the whole process, the result is almost always a pretty kitchen designed for no one in particular.
The better question is simpler: What does this kitchen need to do?
What does it need to do, on a Tuesday morning, when three people are trying to use it at the same time?
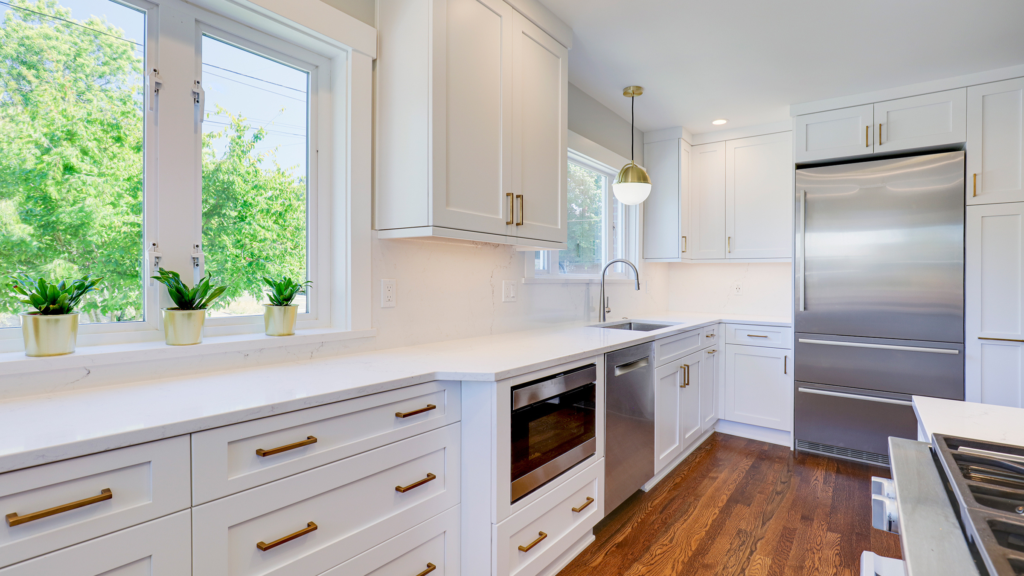
Why Kitchens Get Built for Looks, Not Life
There’s a reason kitchen remodels produce so much content about trends and finishes. These things are visible. They photograph well and they’re easy to describe. A kitchen with unlacquered brass hardware and Zellige tile backsplash is easy to write about. A kitchen that works well for a family that cooks together most nights is harder to show in a single image.
But the clients who end up most satisfied with their kitchens are the ones who got clarity on what the space needed to support before any selection was made.
The finishes come later. The function has to come first.
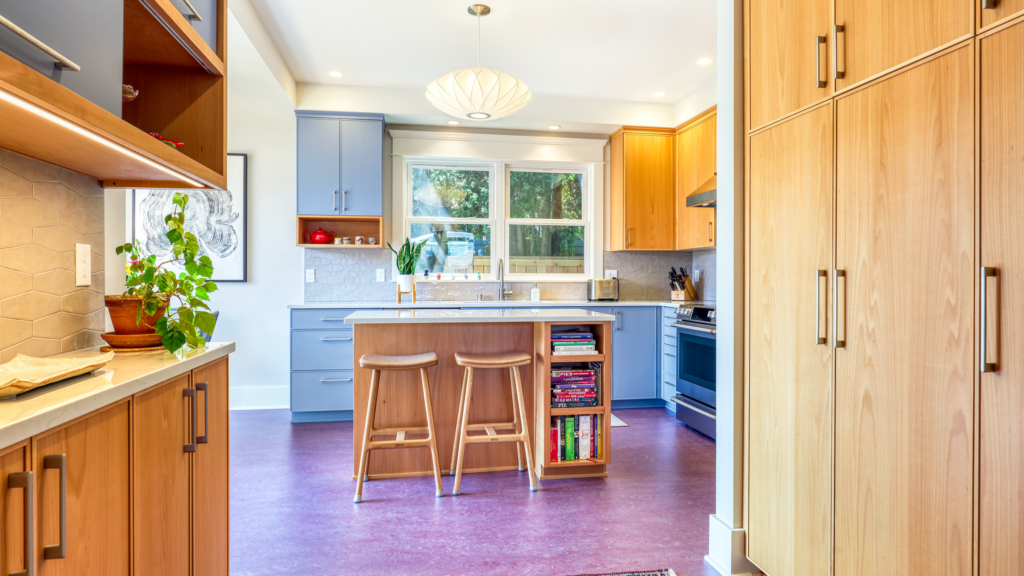
What “Function First” Actually Looks Like
We recently worked with some clients on a kitchen remodel that started, as most do, with a design review. The team brought samples. Swatches. Options across several finish directions.
The clients sat with it for a while. Eventually one of them described the experience as “a big mass of stuff.”
Not because the selections were wrong, but because there were too many of them to hold at once, and no clear frame for how to think about the decision. When a kitchen is presented as a collection of options, every choice feels equally weighted. The hardware feels as significant as the layout. The paint color seems on par with the storage plan.
It isn’t.
What the team did next changed the pace of the whole project. Instead of presenting more options, the designer pulled back and looked at how the two of them actually used the kitchen together. One partner did most of the cooking. The other cleaned continuously during meal prep. The existing layout meant they were constantly in each other’s path, every time one needed the sink while the other was at the stove, every time the trash can sat between where both of them needed to be.
The recommendation was to reorganize the work zones around how they actually moved through the space. Prep, cooking and cleanup were treated as separate territories, each with its own landing space, so both people could work at the same time without waiting for the other to clear out. That also solved a secondary problem they hadn’t named yet: there had never been enough usable counter space because the layout was spending it on transitions instead of work.
Once they could see how the proposed layout addressed something they’d navigated around for years, the conversation shifted. They weren’t weighing options anymore. They were making decisions. Within a few weeks, someone on the team said of them, “They just want to build.”
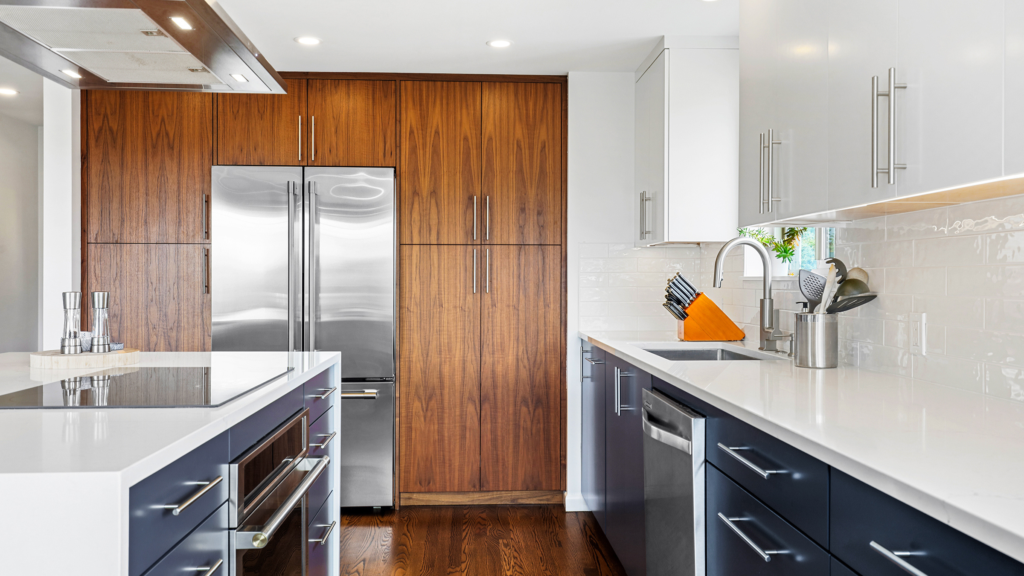
The Decision Your Kitchen Remodel Is Actually About
There’s usually a conversation, somewhere in the middle of a kitchen remodel, where the project becomes real.
It might show up as a budget conversation, a layout constraint or the realization that solving one problem (the island that’s always in the way, the pantry that doesn’t work) requires rethinking something you assumed was staying put.
The homeowners who don’t stall at that moment are usually the ones who come in with a clear sense of what the kitchen needs to do; not a wishlist, a working brief.
What are three things this space has to get right for the way you actually live?
For some clients, it’s morning flow: the hour before school or work when everyone is in the kitchen at the same time and the current layout makes it feel smaller than it is. For others it’s entertaining: the kitchen that was designed for one cook but now regularly has four people in it. For others it’s something quieter: a countertop that works for someone who bakes, a layout that doesn’t require two people to choreograph around each other to unload the dishwasher.
These are not trend questions. They’re life questions. And they have specific answers.
What This Means Before You Start
If you’re thinking about a kitchen remodel, the most useful thing you can do before making a single selection is spend some time with the friction.
Don’t focus on what you want the kitchen to become, focus on what the current kitchen makes difficult.
The drawer that’s always disorganized because there’s nowhere logical to put things. The corner that goes unused because the layout doesn’t move through it naturally. The lack of counter space that means something always has to be moved before you can start cooking.
These small repeated frictions are the actual brief. A kitchen designed around them will work well for years to come.
The question worth asking isn’t what your kitchen should look like. It’s how your kitchen should let you live.